Putney
SW15
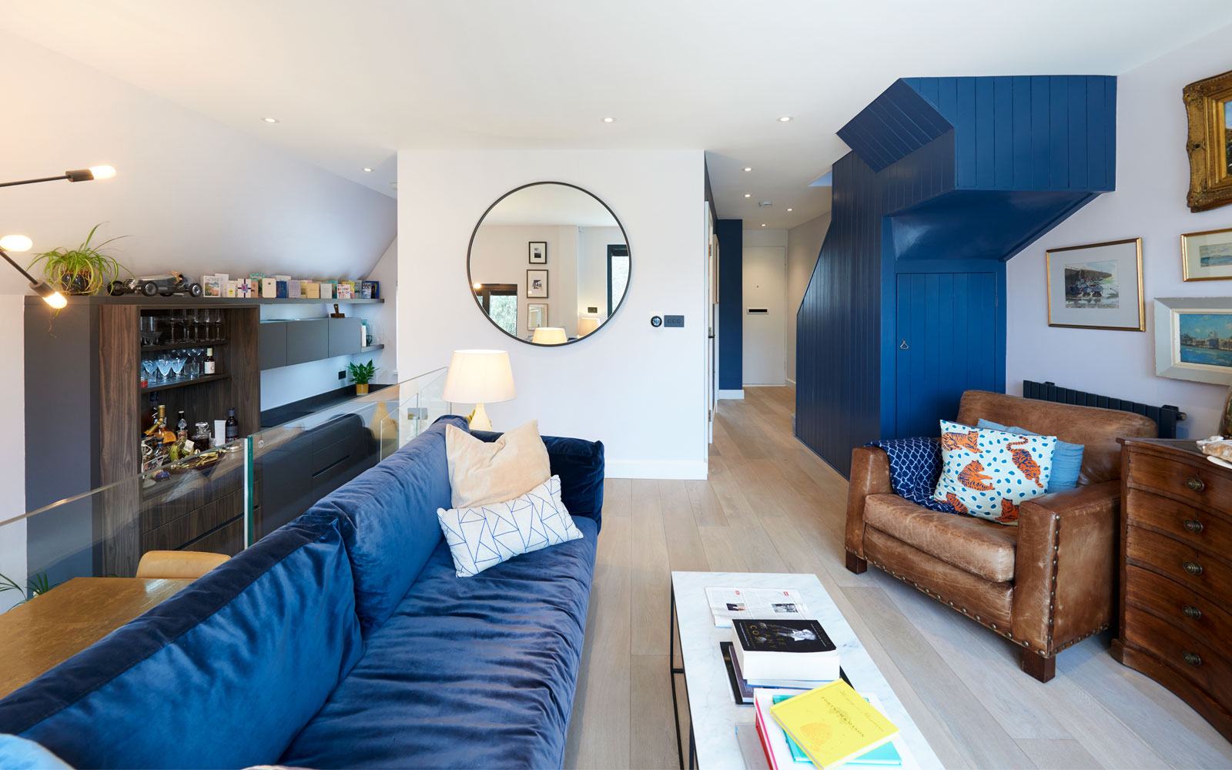
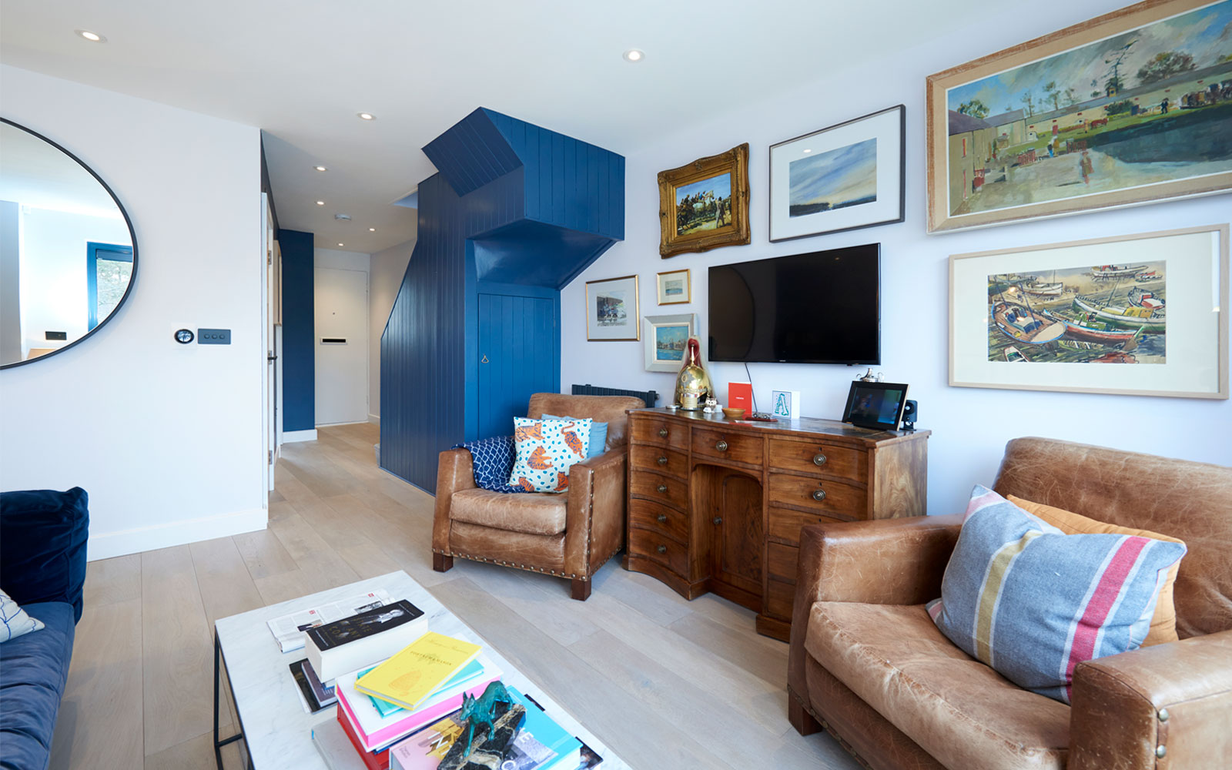
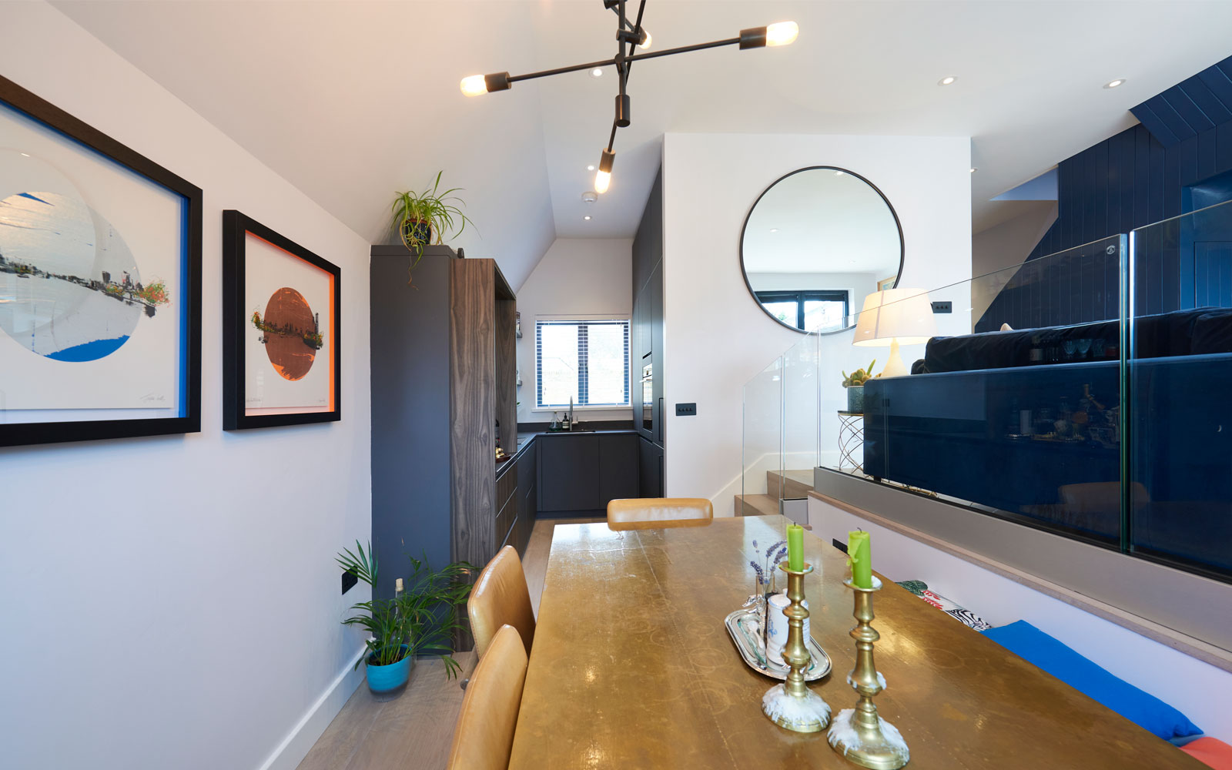
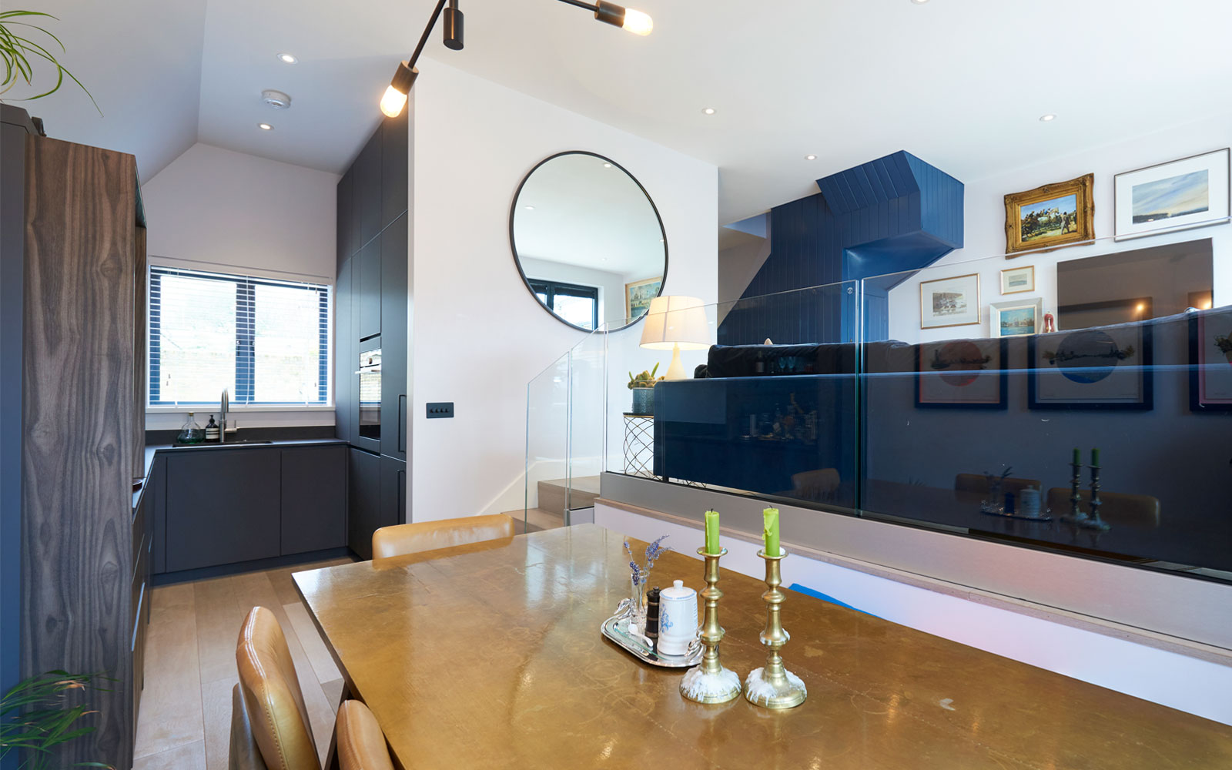
This project was super interesting, I worked alongside the architect Melissa Cuhna from Andrew Catto Architects as she created a slim new extension to this little cottage which gave a new life to this cute little house.
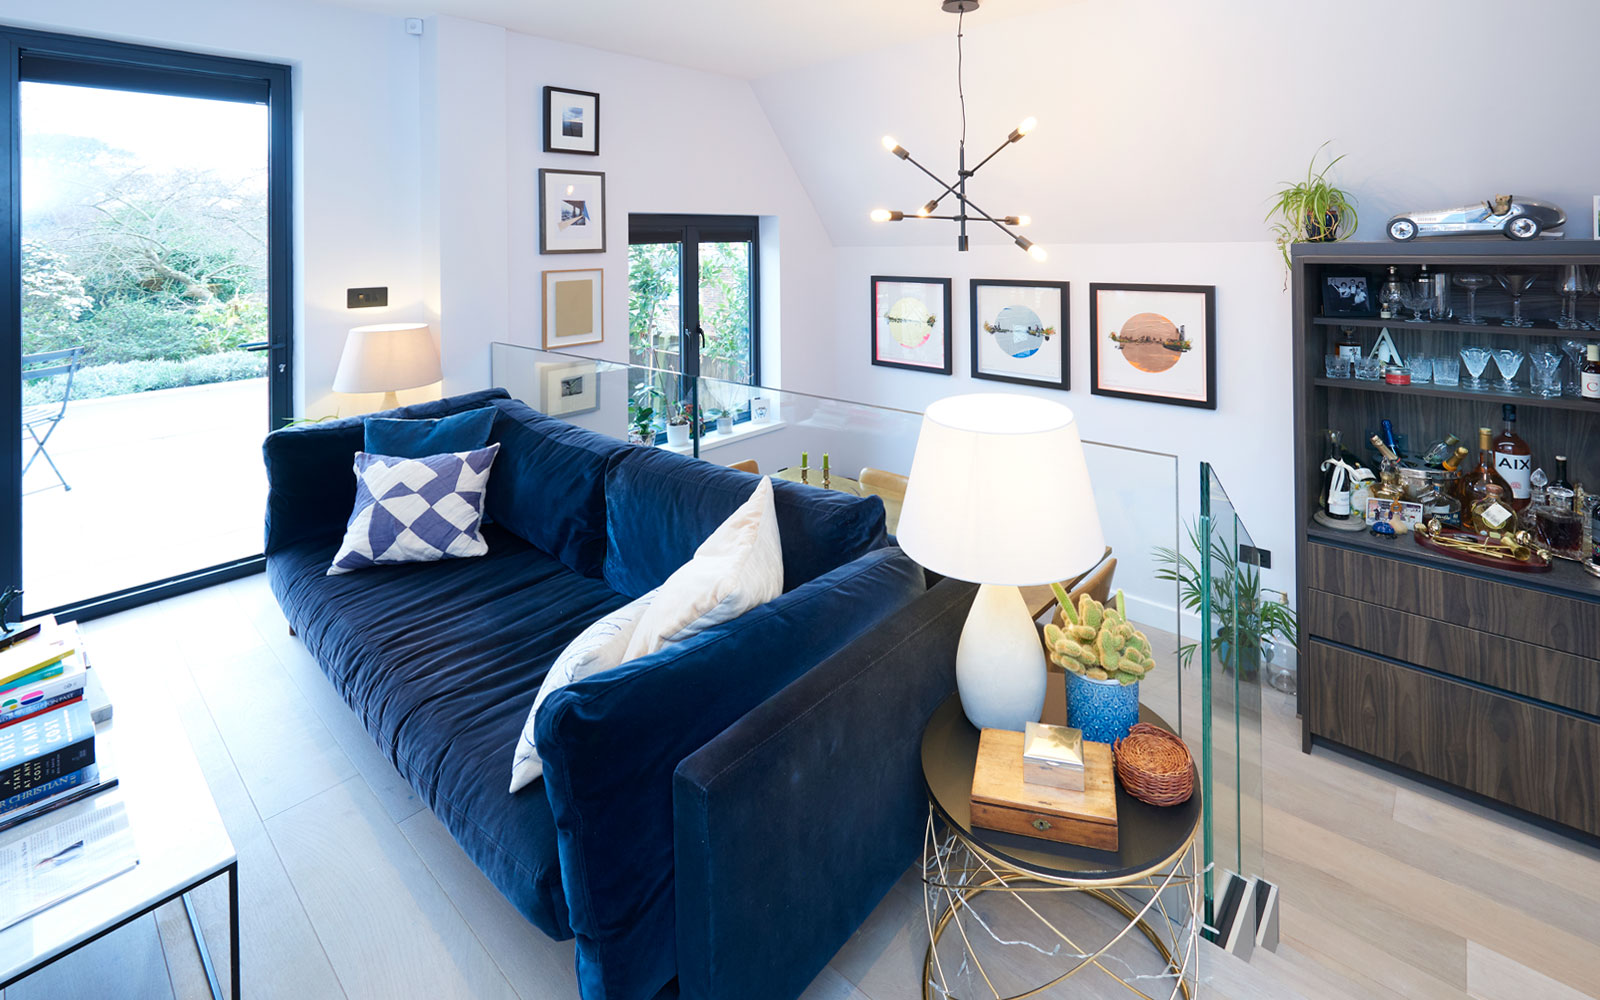
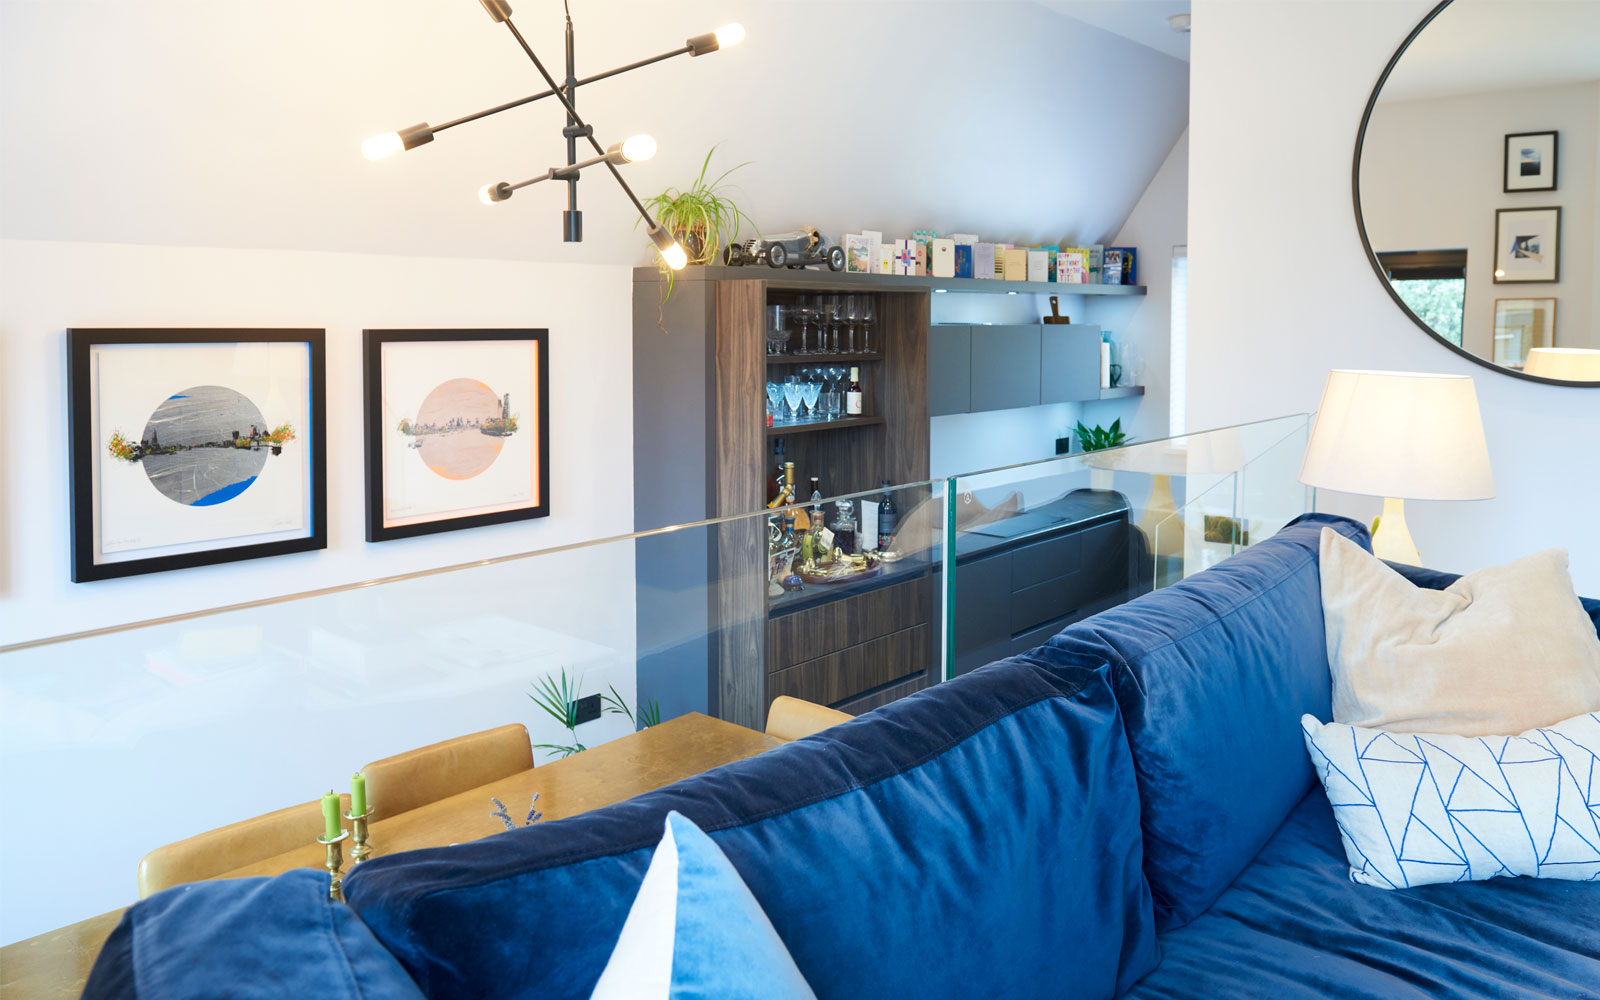
The kitchen had to work in the space with the sloped roof on one side, and to have enough space for a dining table to entertain.
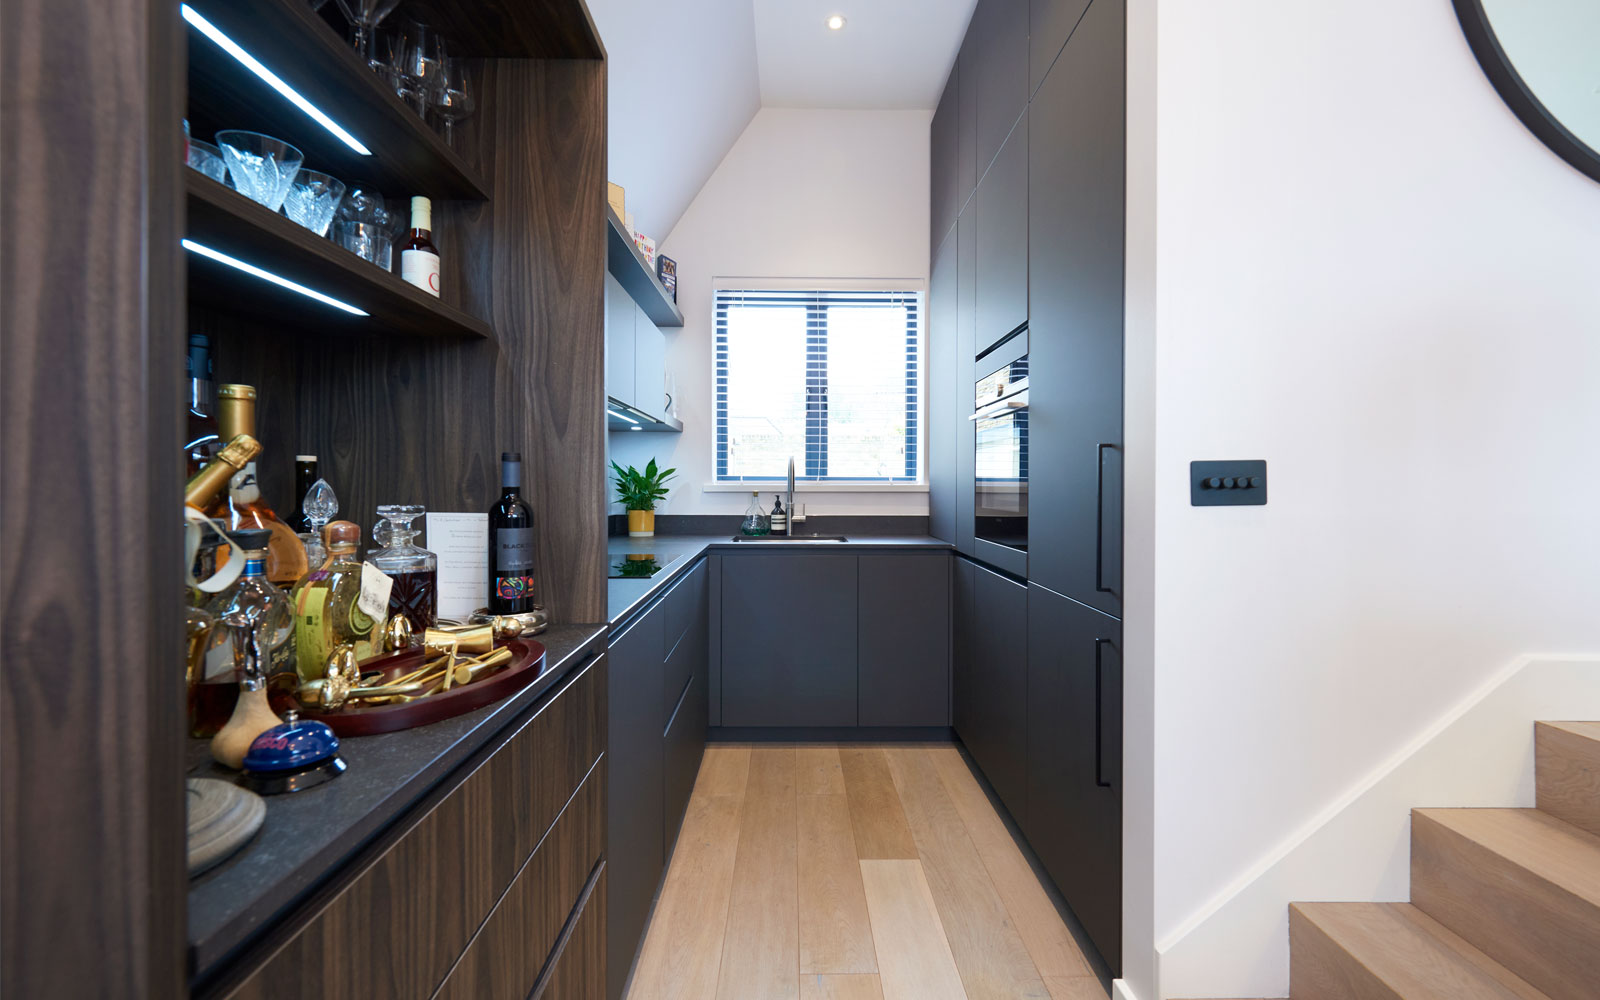
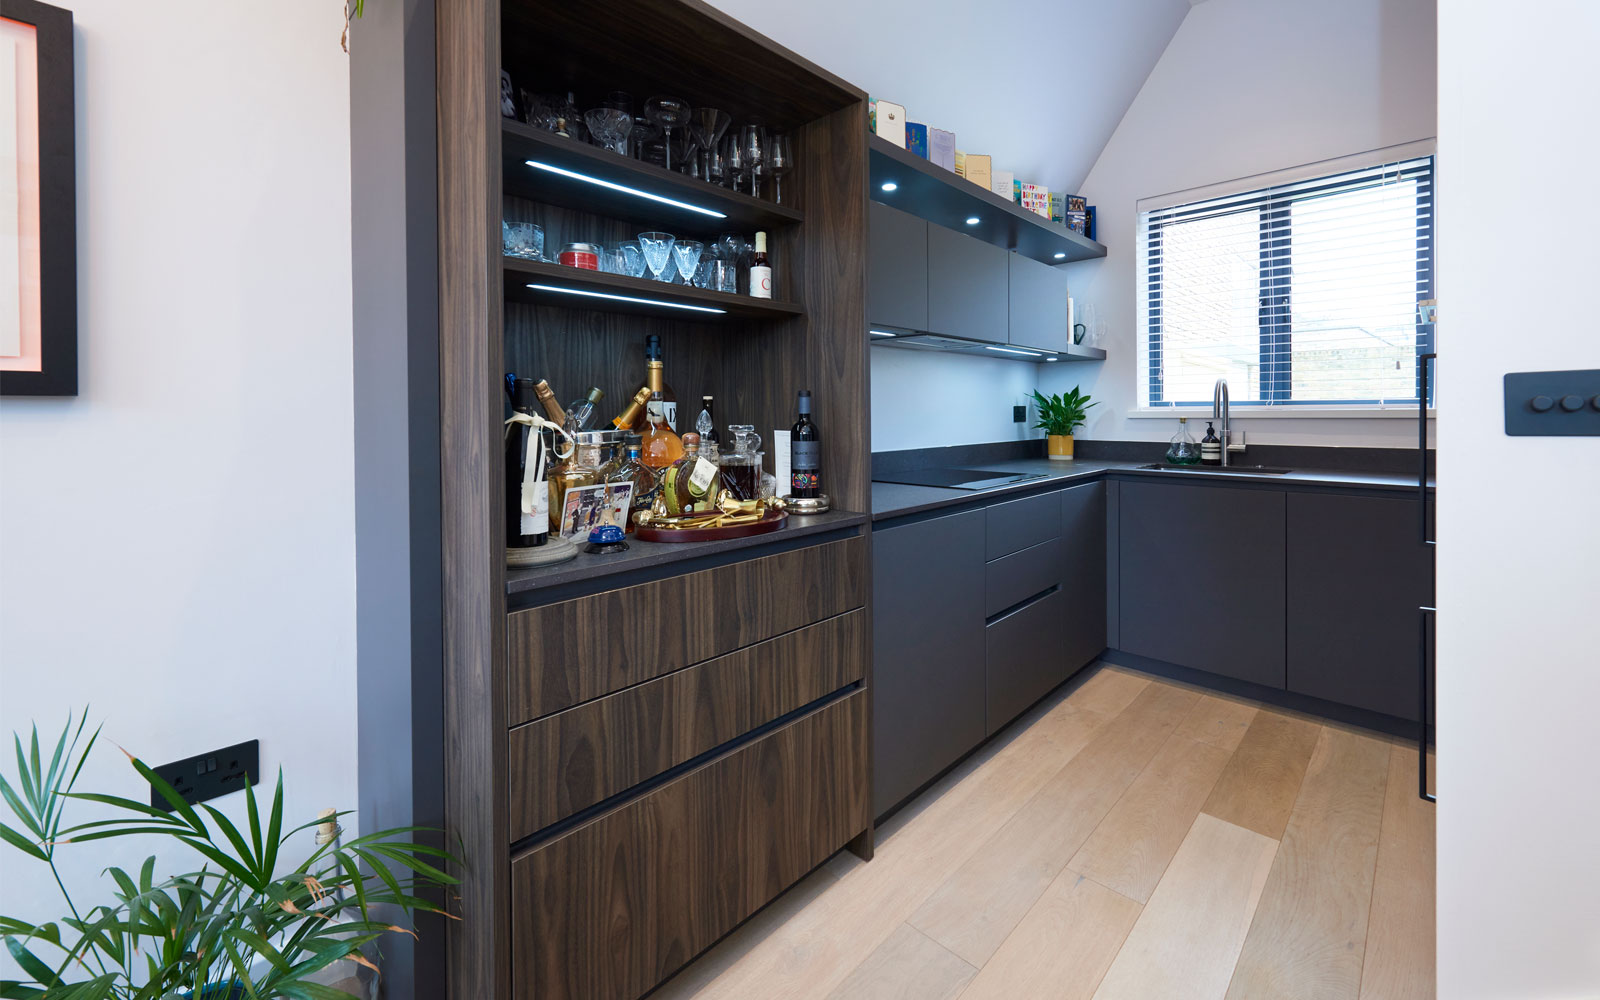
With the clients we discussed different possibilities, colour scheme was to be moody, contemporary and interesting. The combination of carbon grey with the wood, an open bar area too.
We used the great Siemens Oven and Microwave to save space and created lots of storage on the tall side.
The fun part was the cloakroom, I still remember the face of one of my clients when I suggested a black toilet! And they now love it! Jungle theme cloakroom.
PROJECT FEATURES: Kitchen, Bathroom & Interior Design
Client
Simon & Louis
Project Date
Sept 2022