Putney
SW15
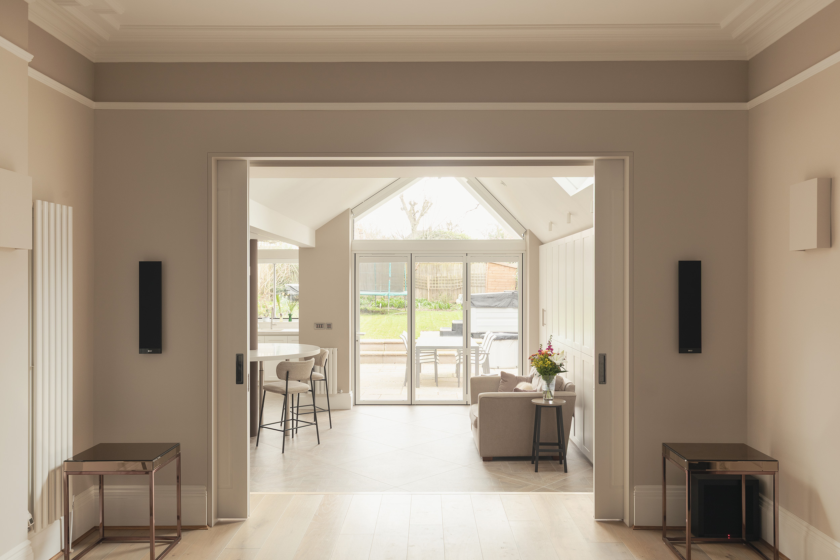
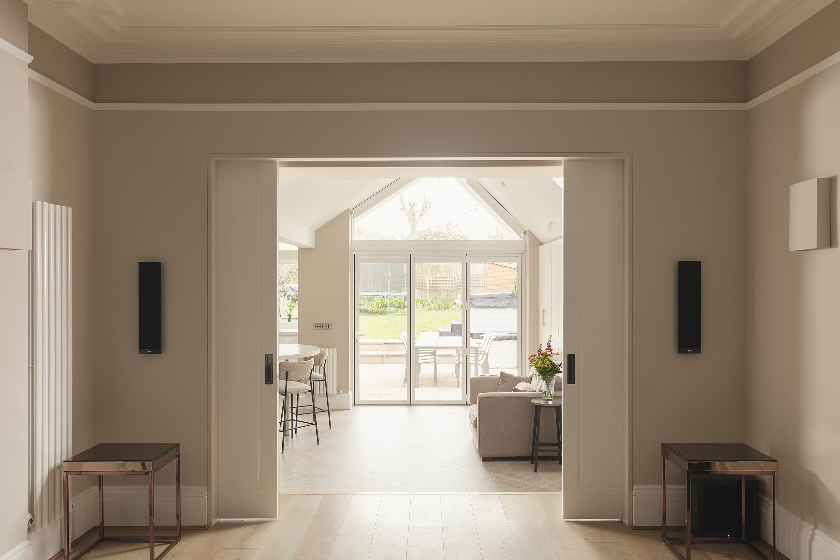
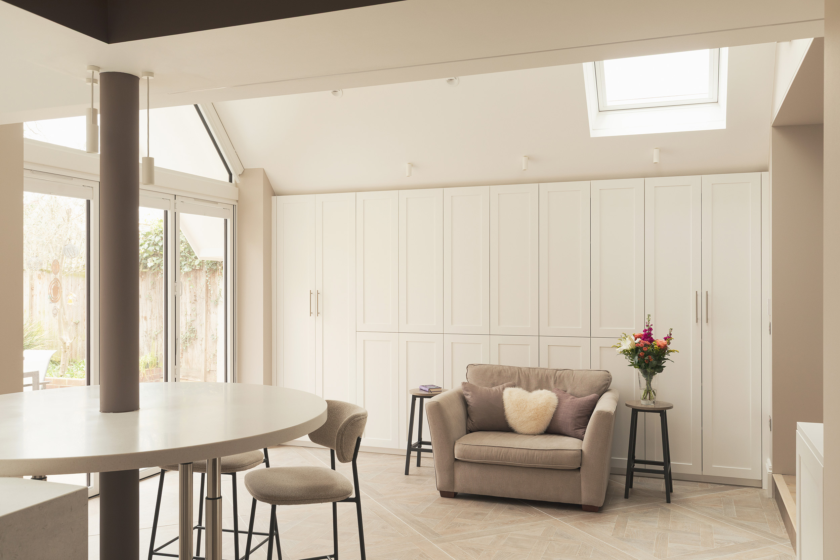
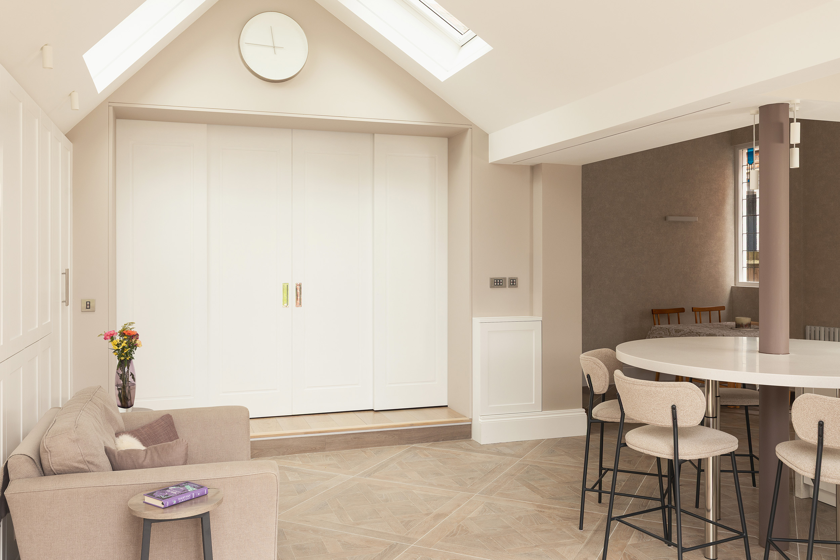
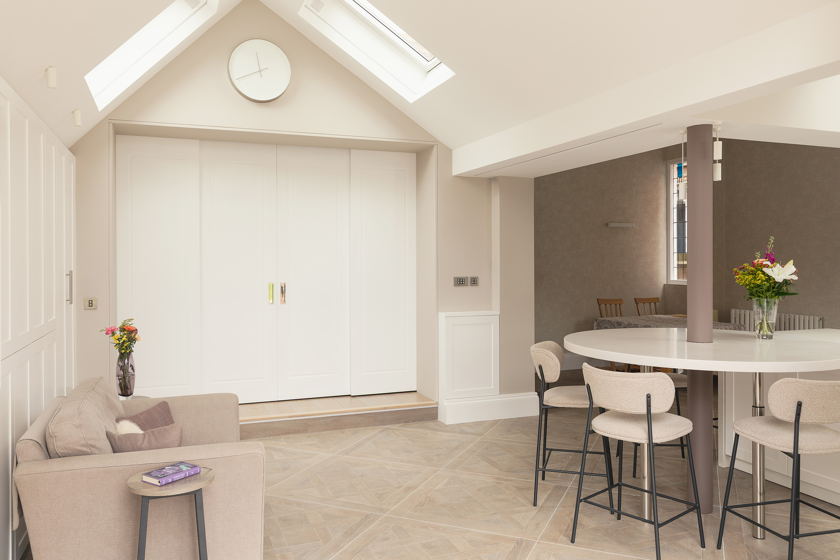
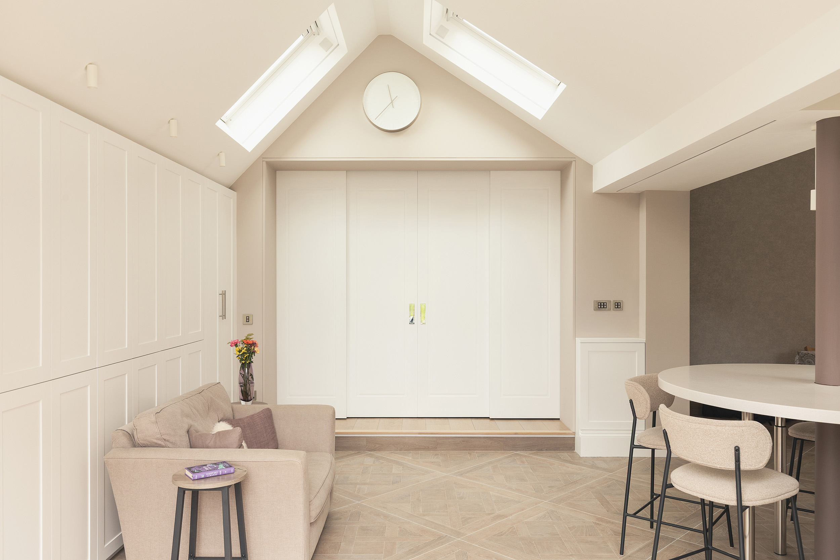
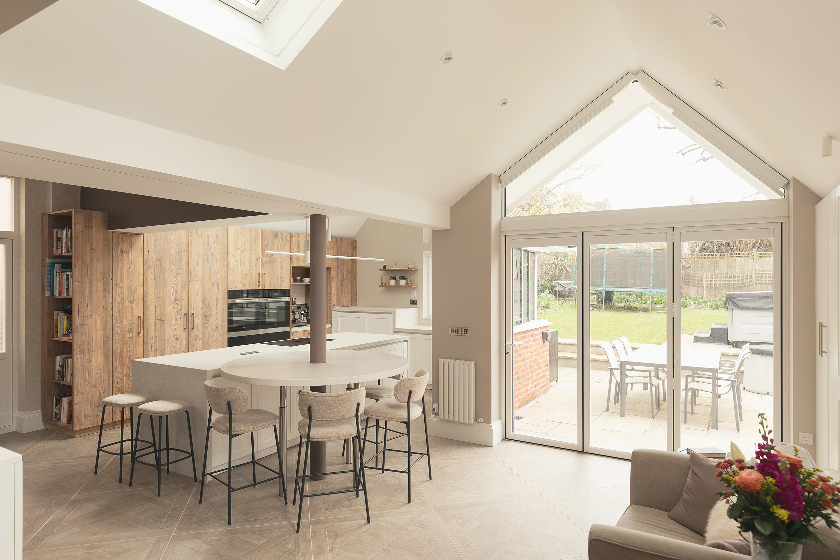
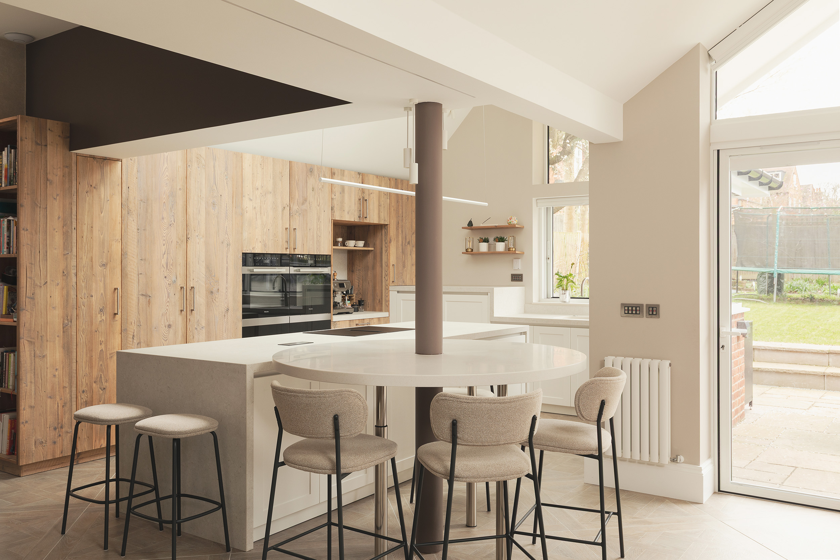
The client was recommended by the architect who had done the design for the client; however, when I sat with the client and understood their lifestyle and their love of cooking and socialising , I had to change it ! The architect had designed an unusual extension to complement the structure and the house build, and I wanted to highlight that . I designed a large island in the centre , with a floating donut table; the tall units were made bespoke, angled so you could still have storage and not lose space. A mix of textures in keeping with the style of the house as well as wearability. Reclaimed wood, shaker-style lacquered doors, Dekton and Corian surfaces with Miele appliances. The client and the family are super happy 🙂
PROJECT FEATURES: Kitchen, & Interior Design